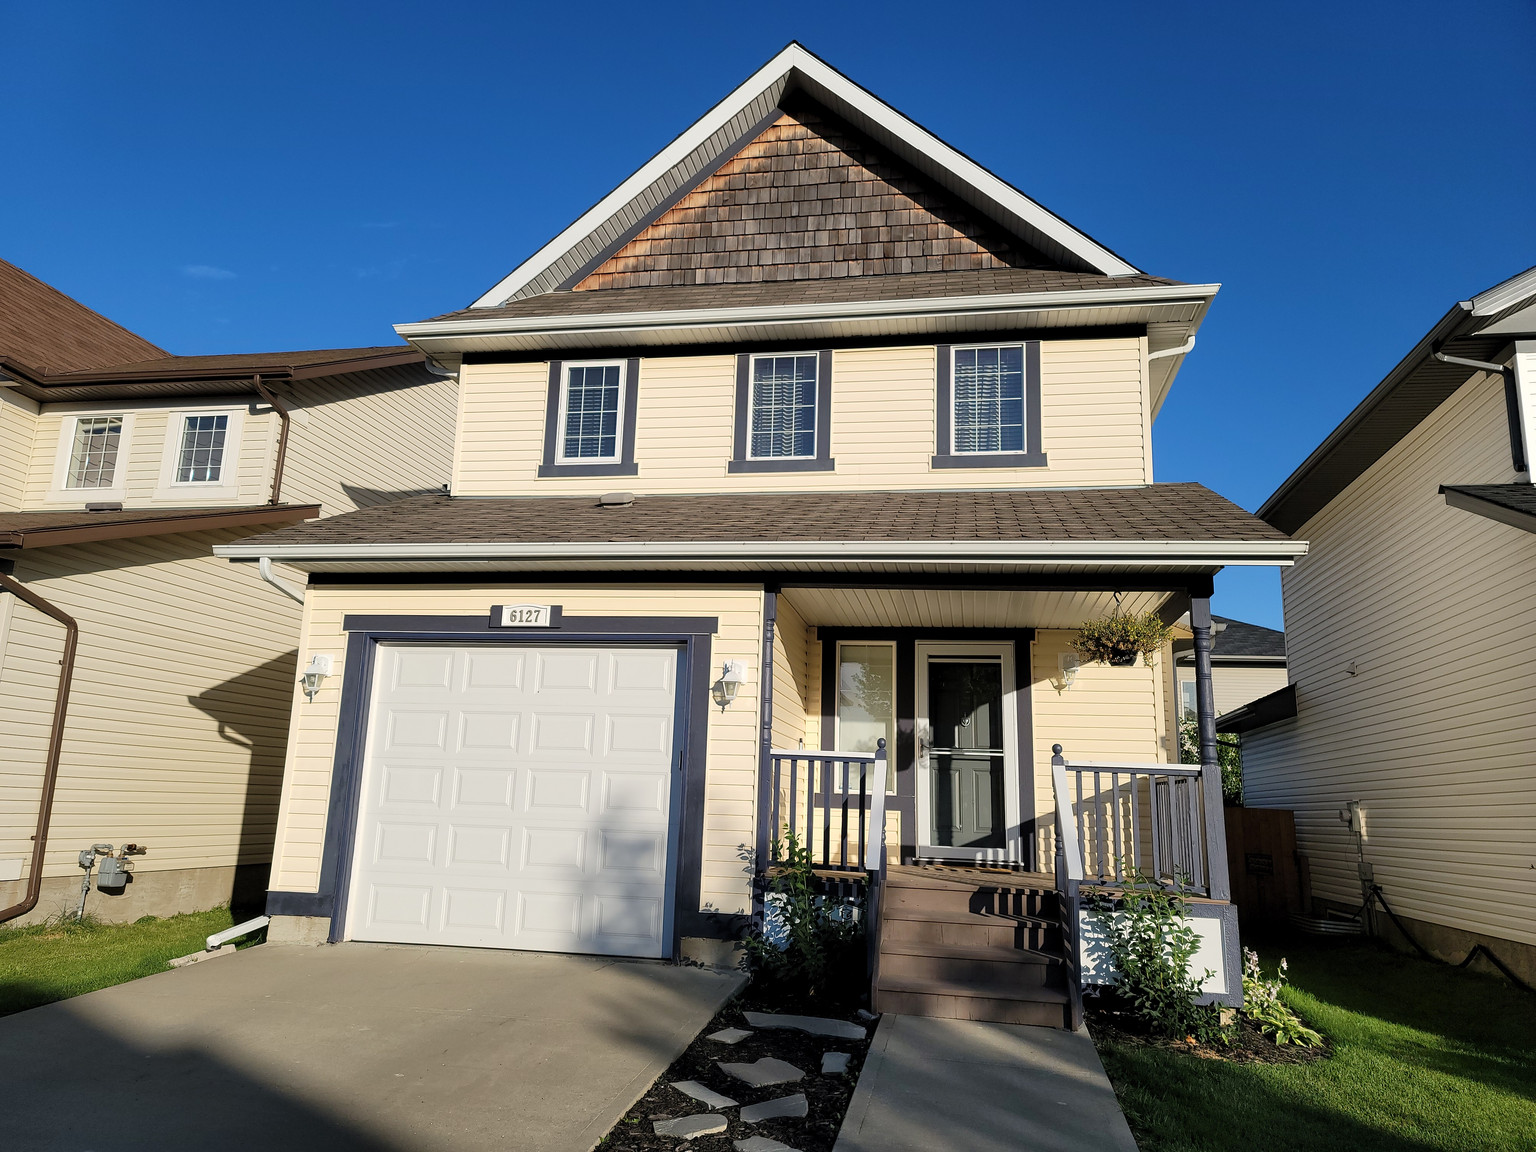
Single-family Home
6127 Stinson Way NW
About the Property
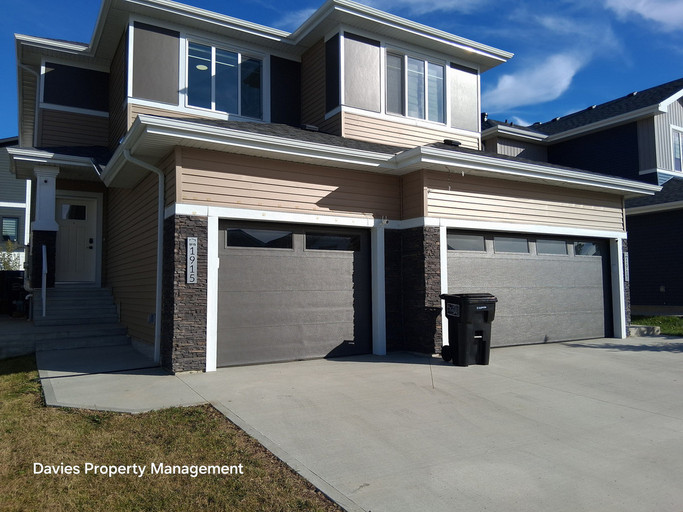
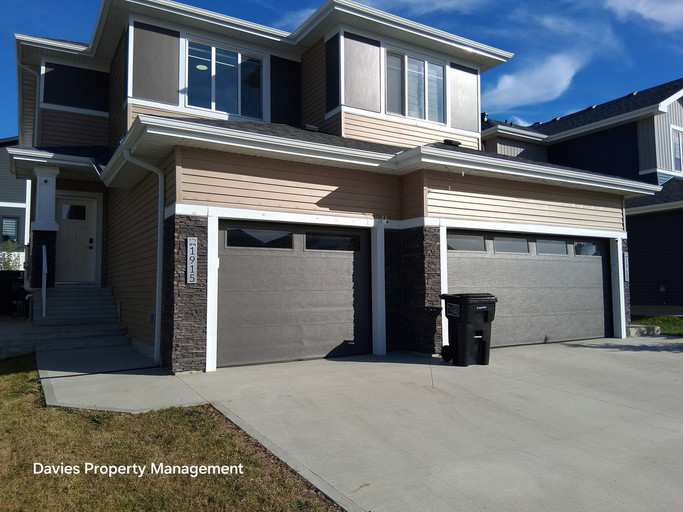
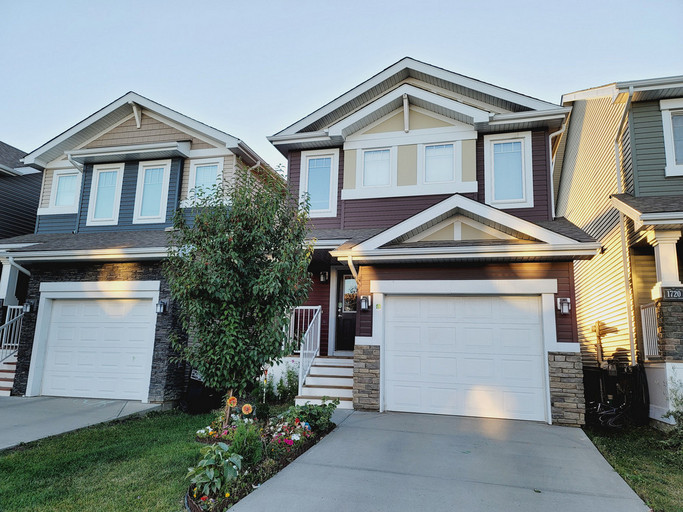
2 Storey Single Family Detached Home
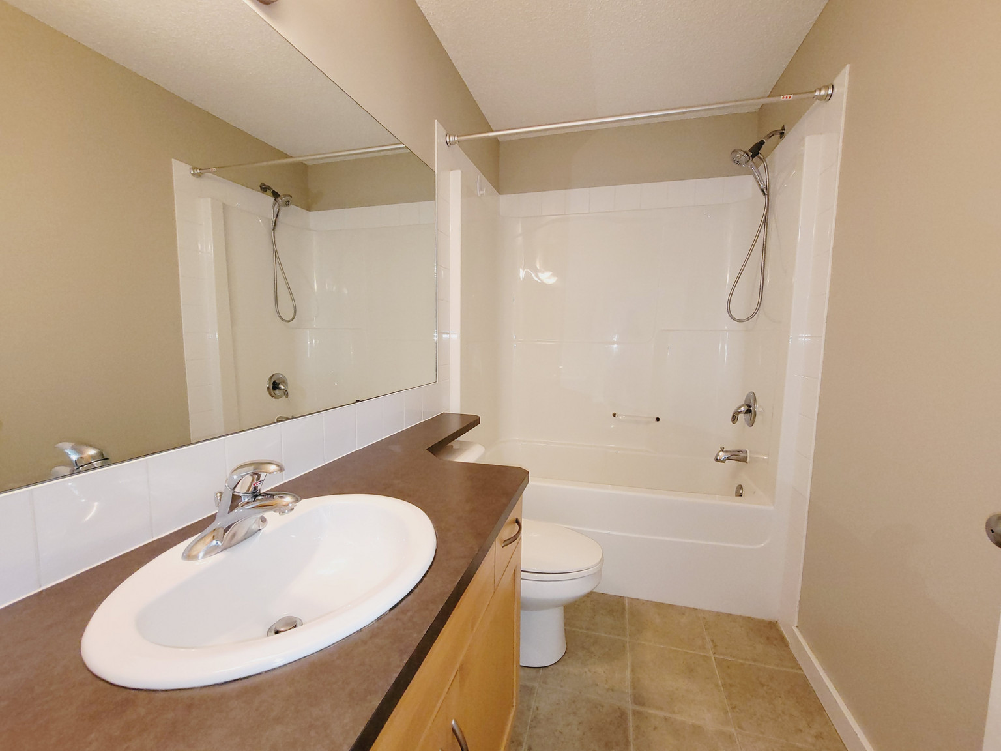
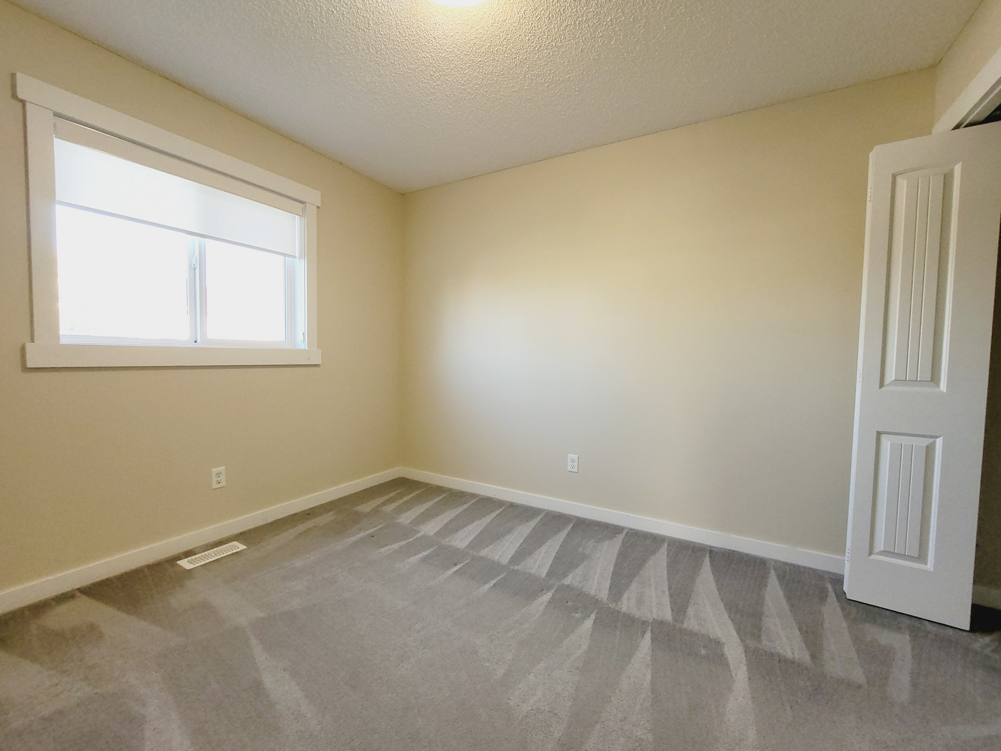
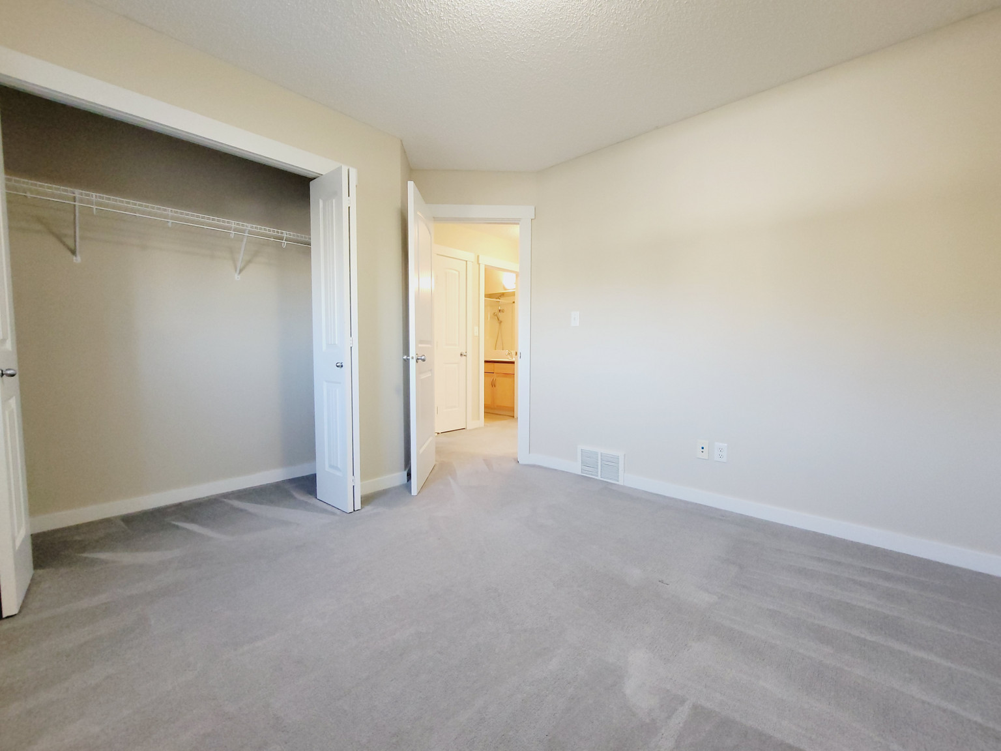
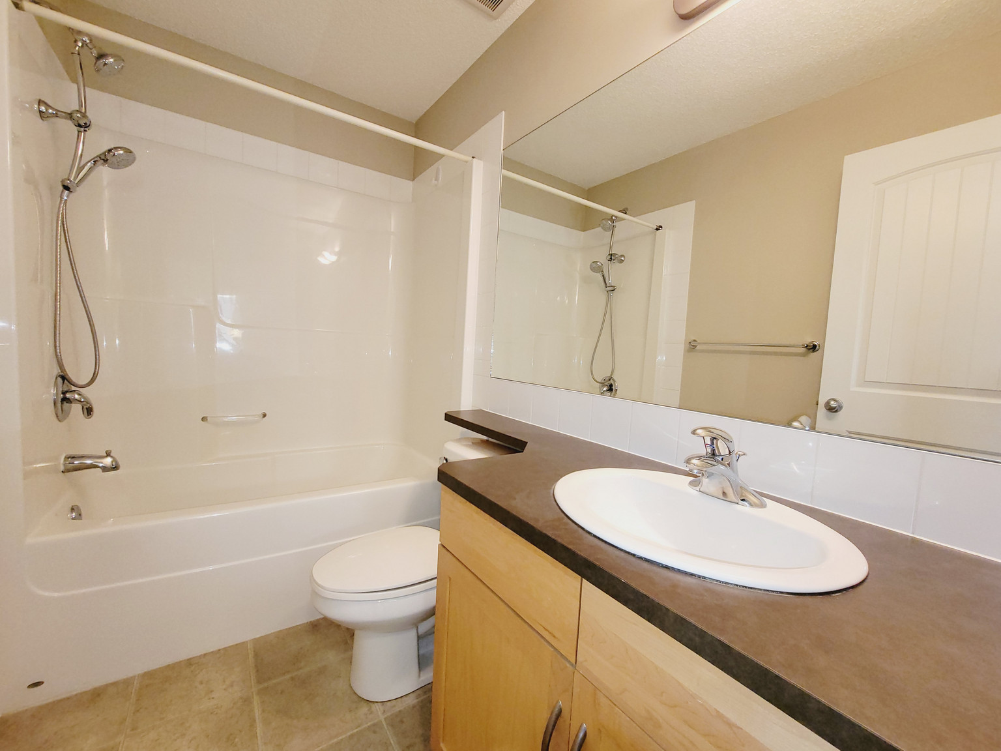
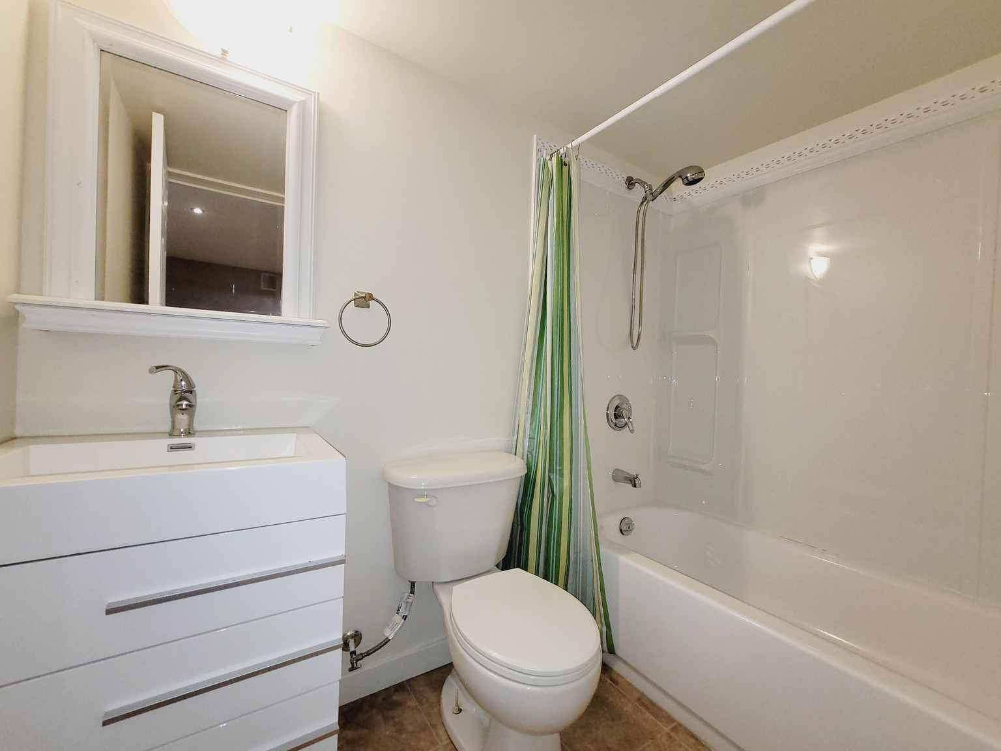
3 Bedrooms and 3.5 Baths
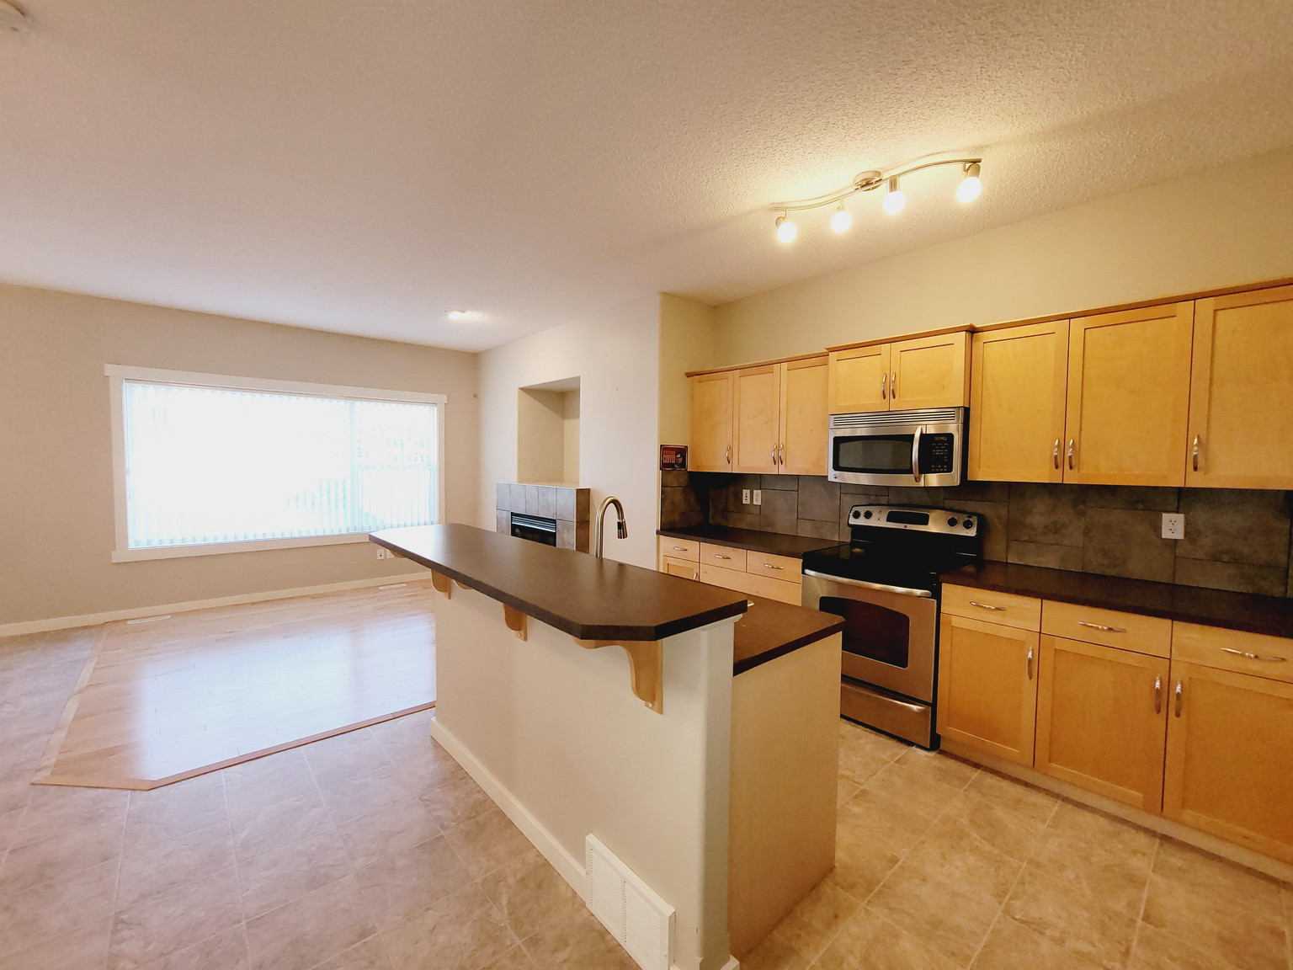
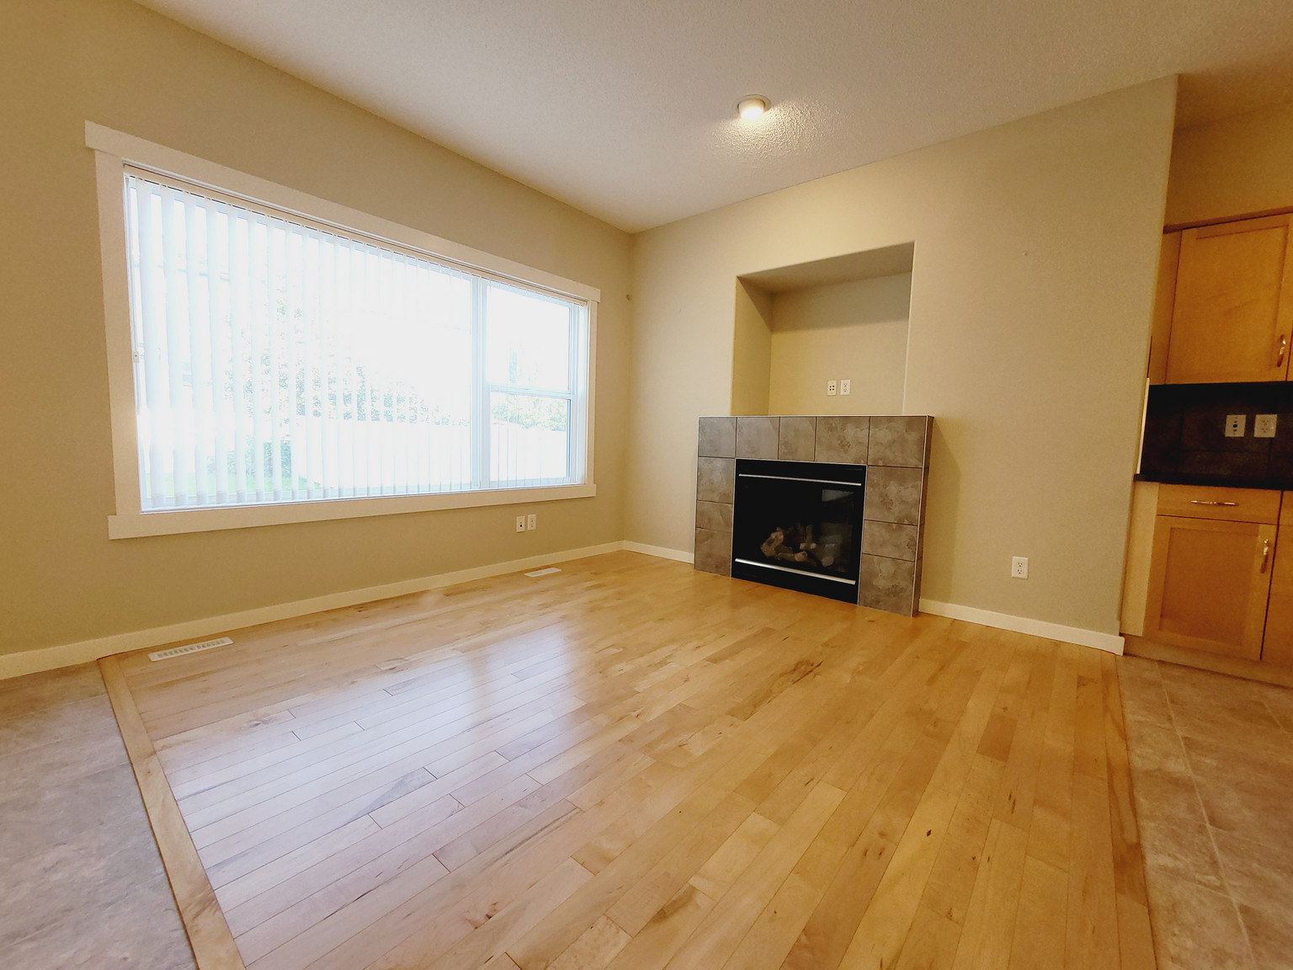
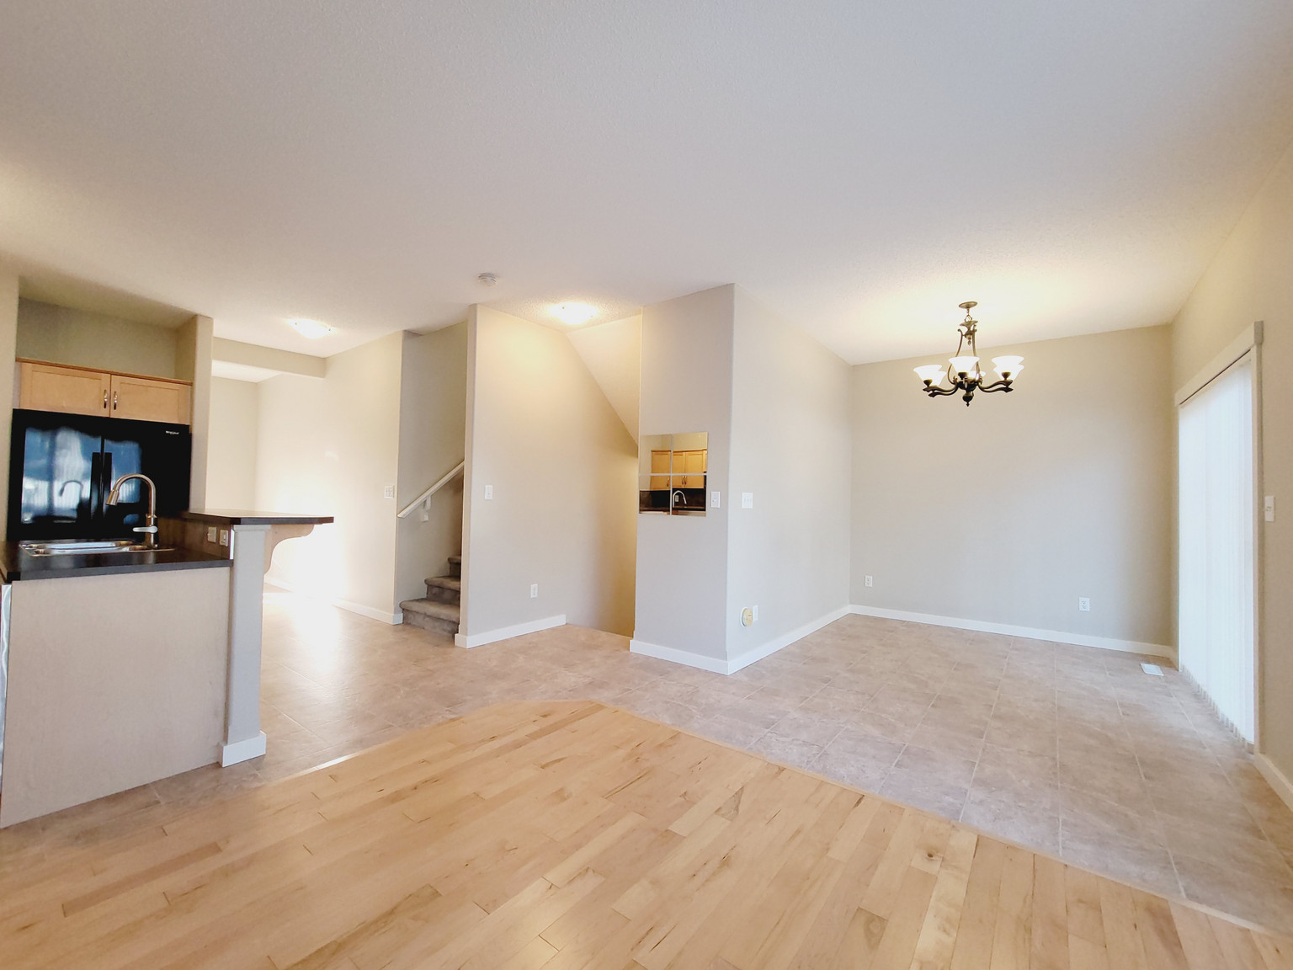
Large living room
Gas Fireplace
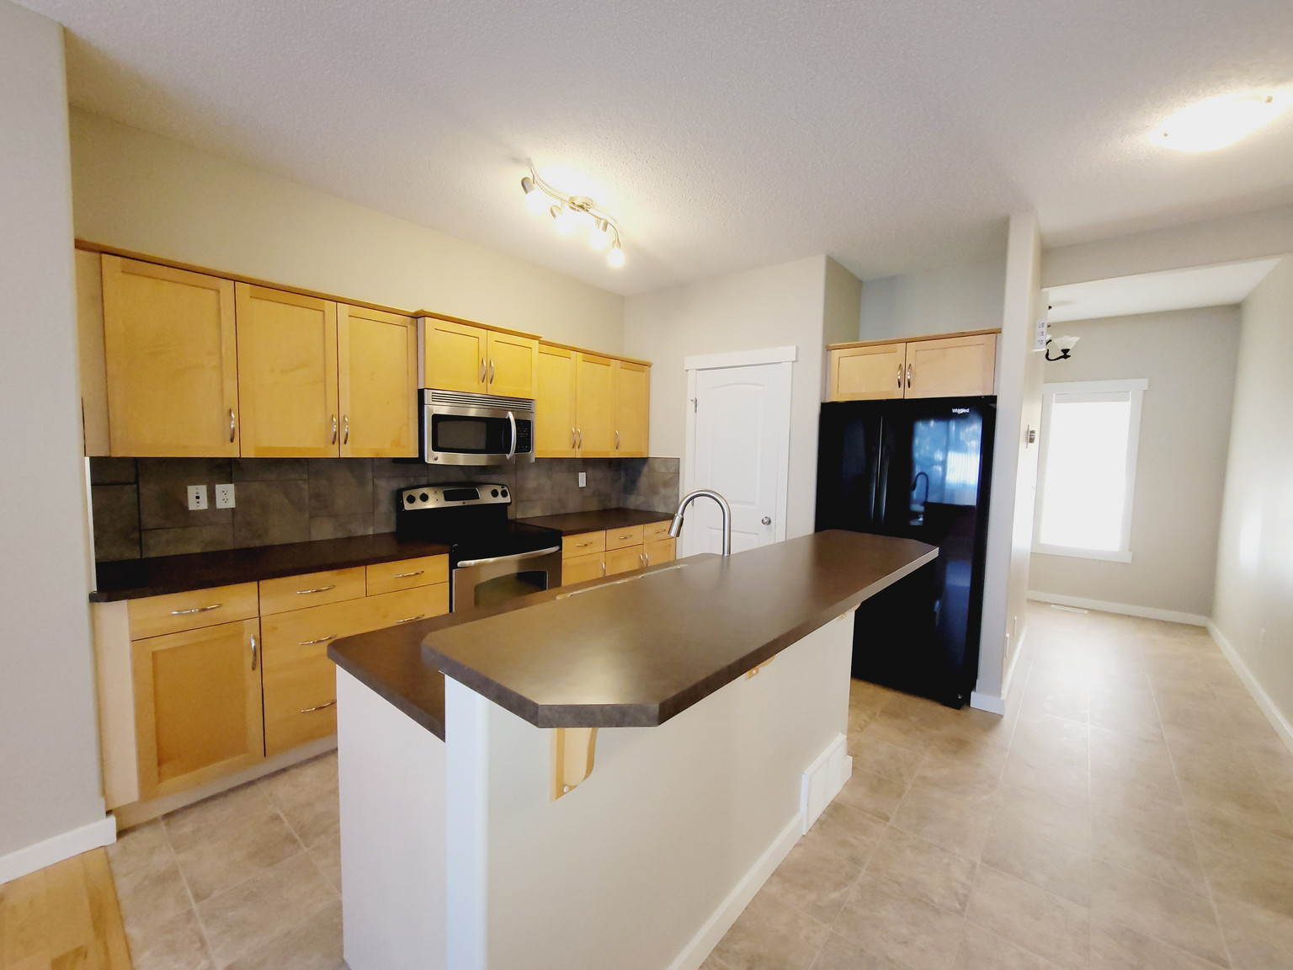
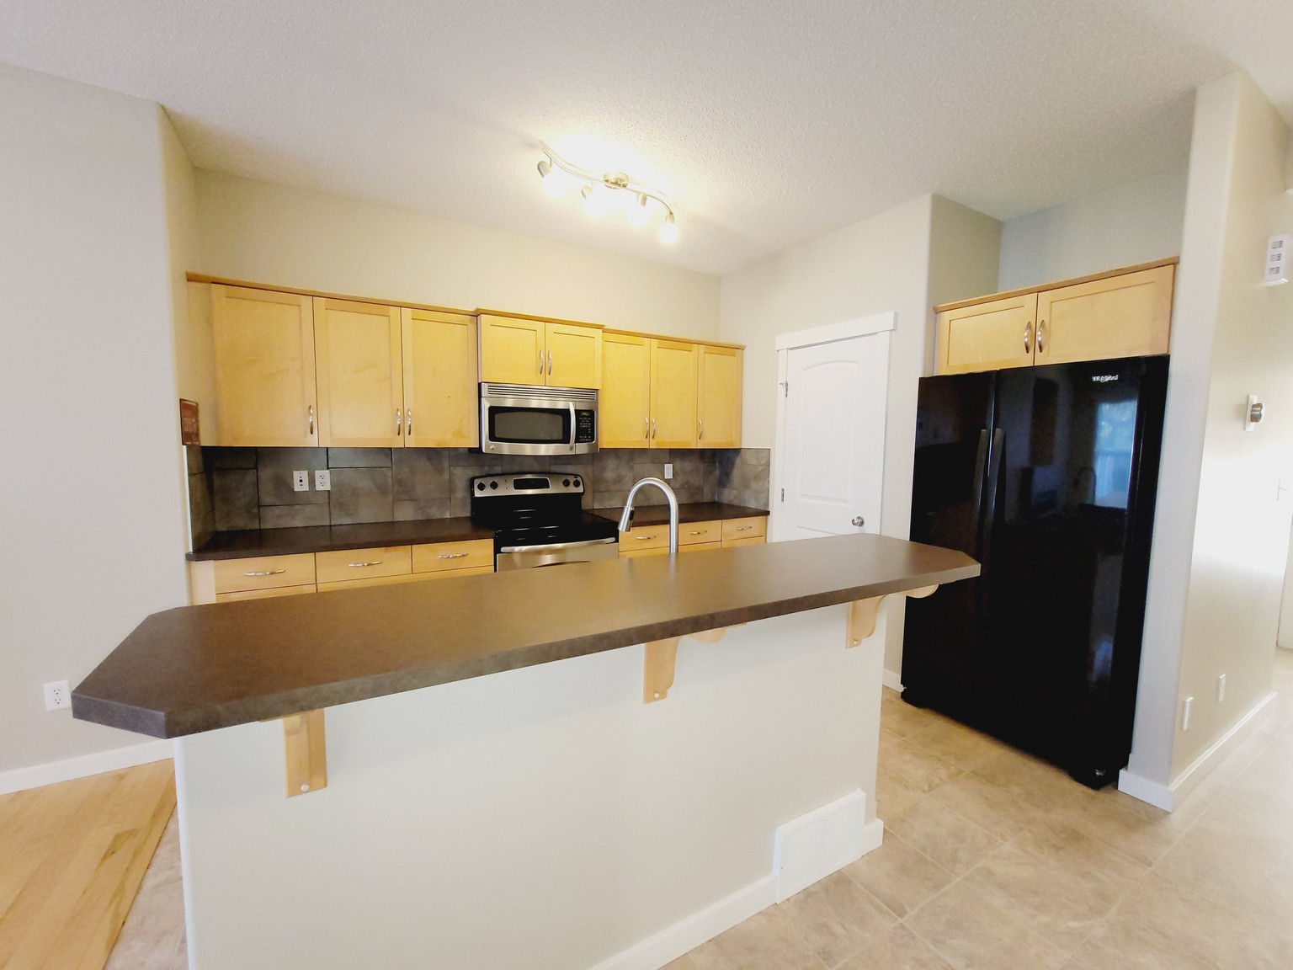
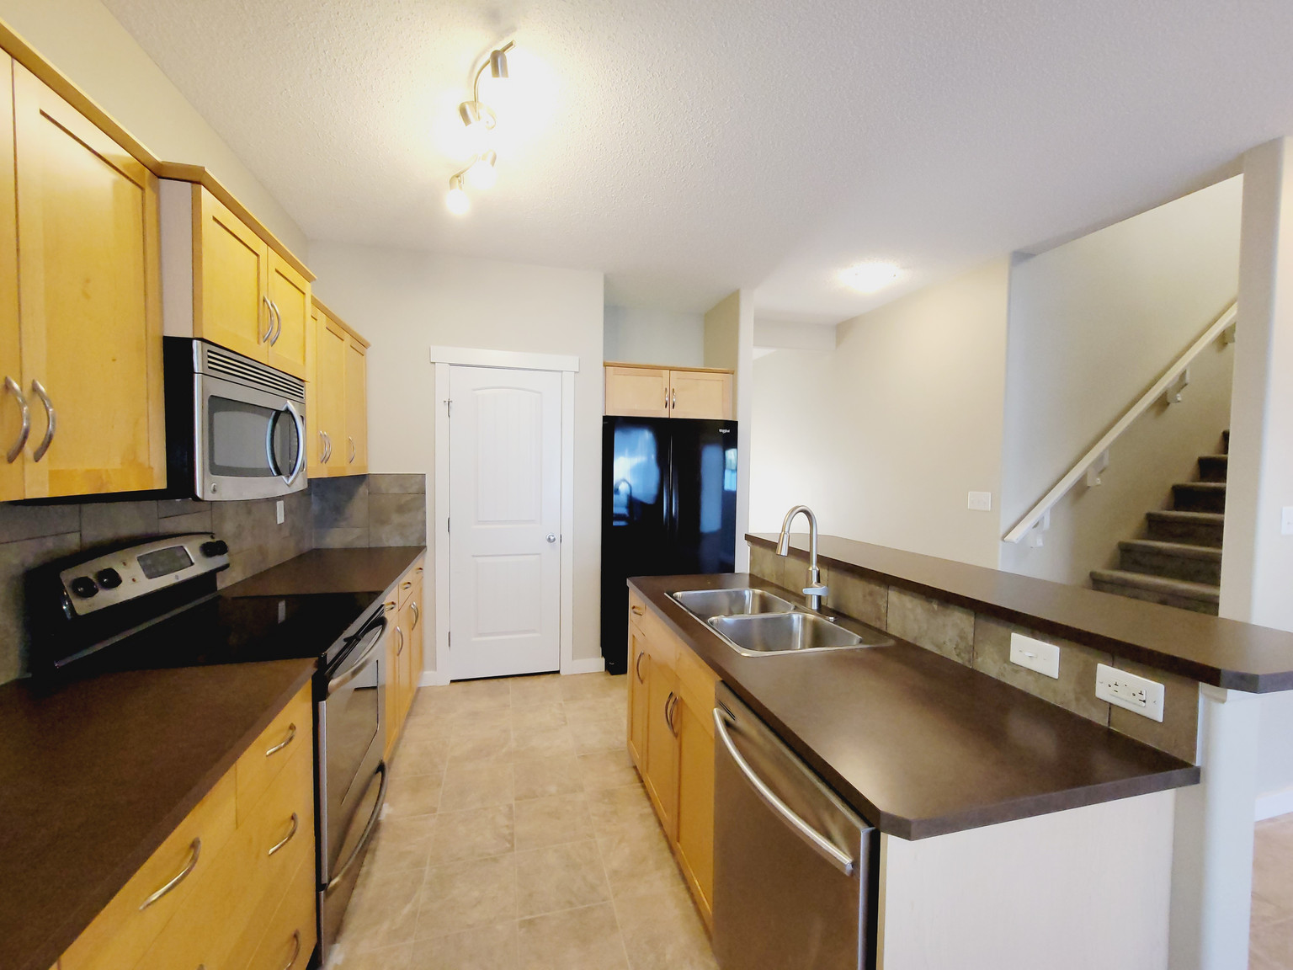
Maple cabinets
Stainless steel appliances
Large island with breakfast bar
Pantry in kitchen
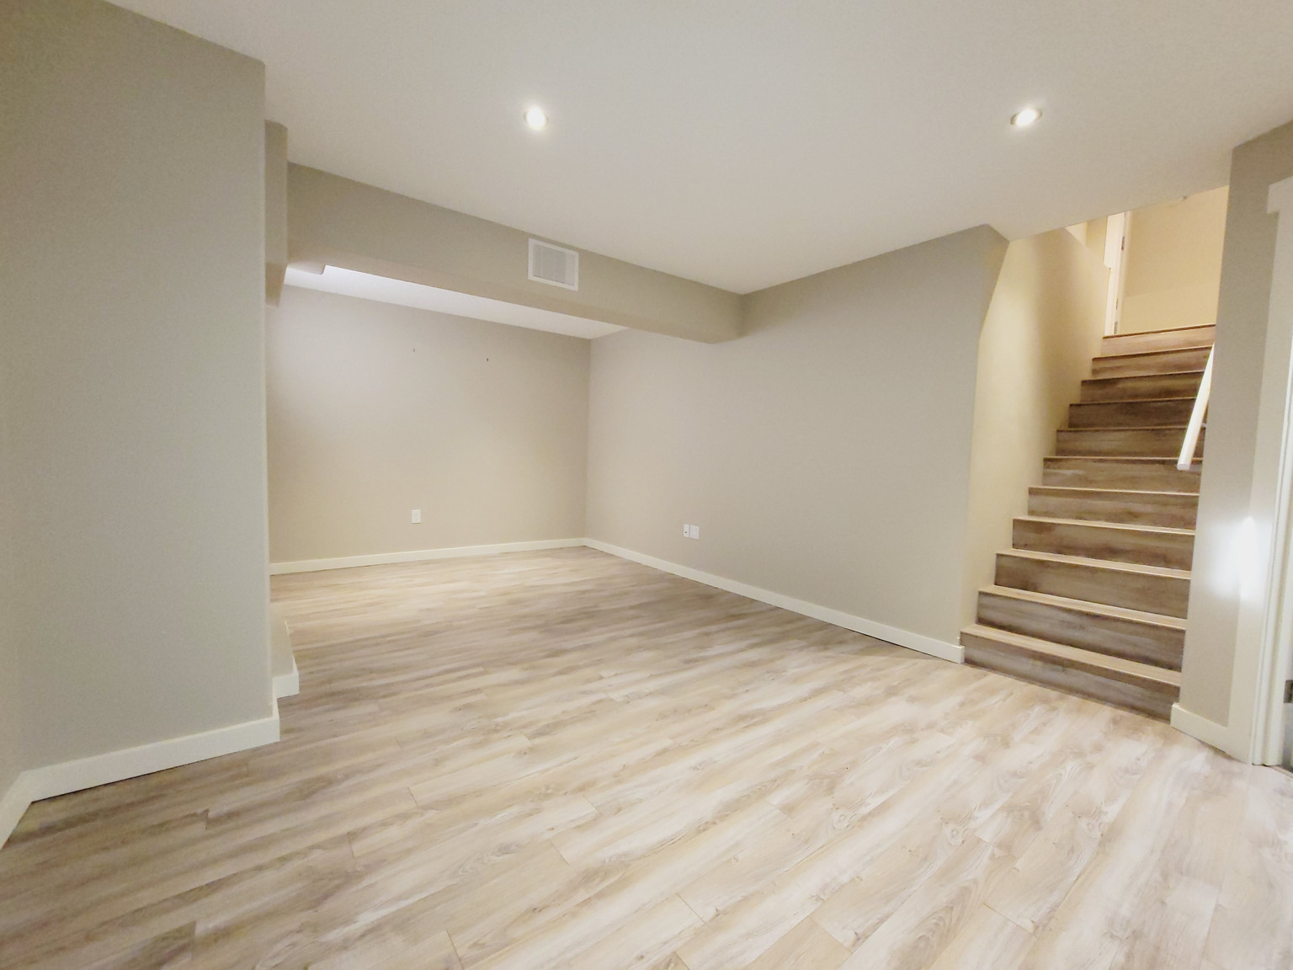
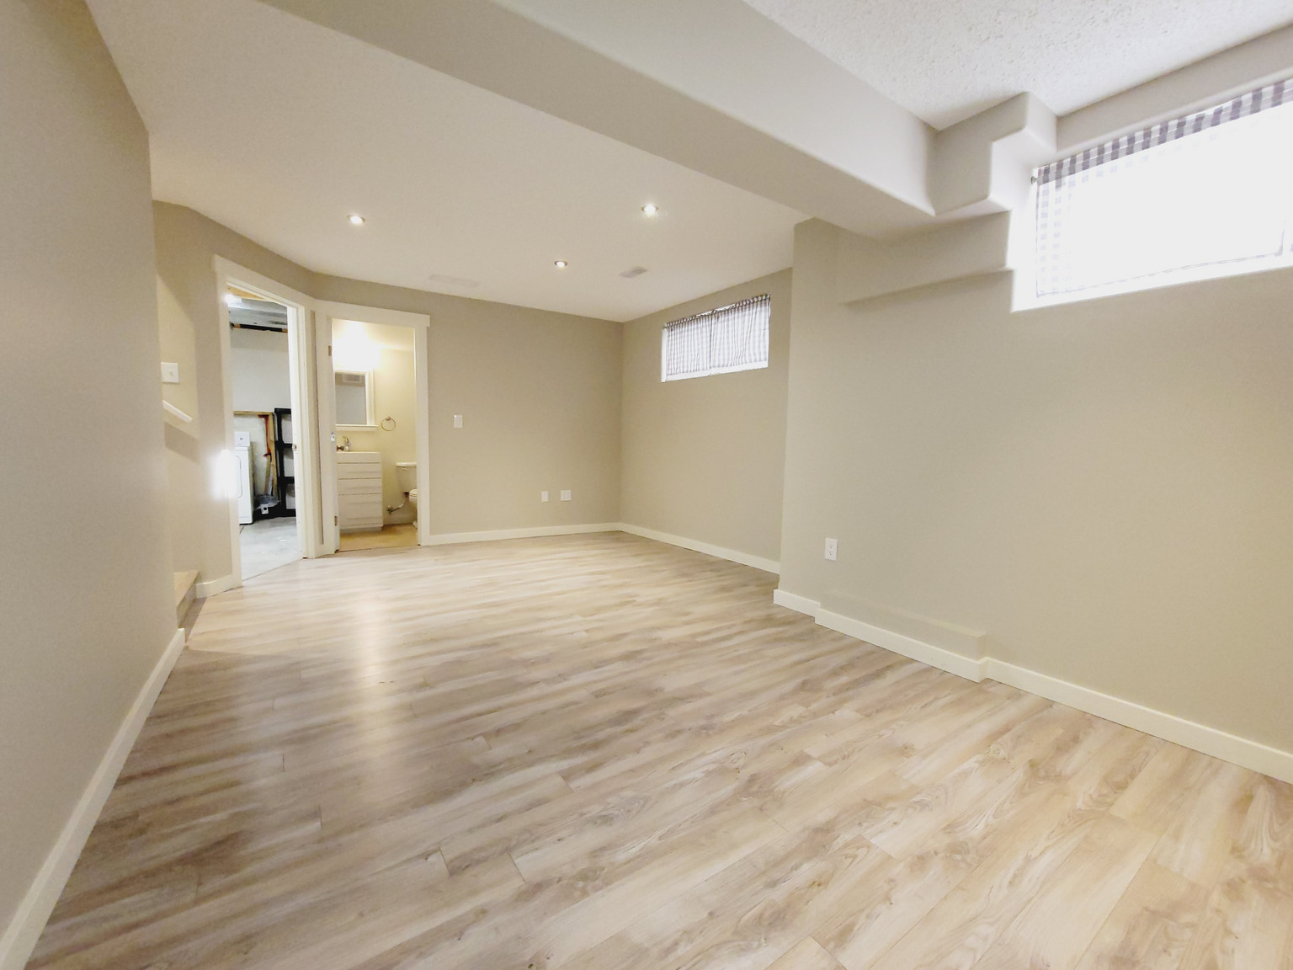
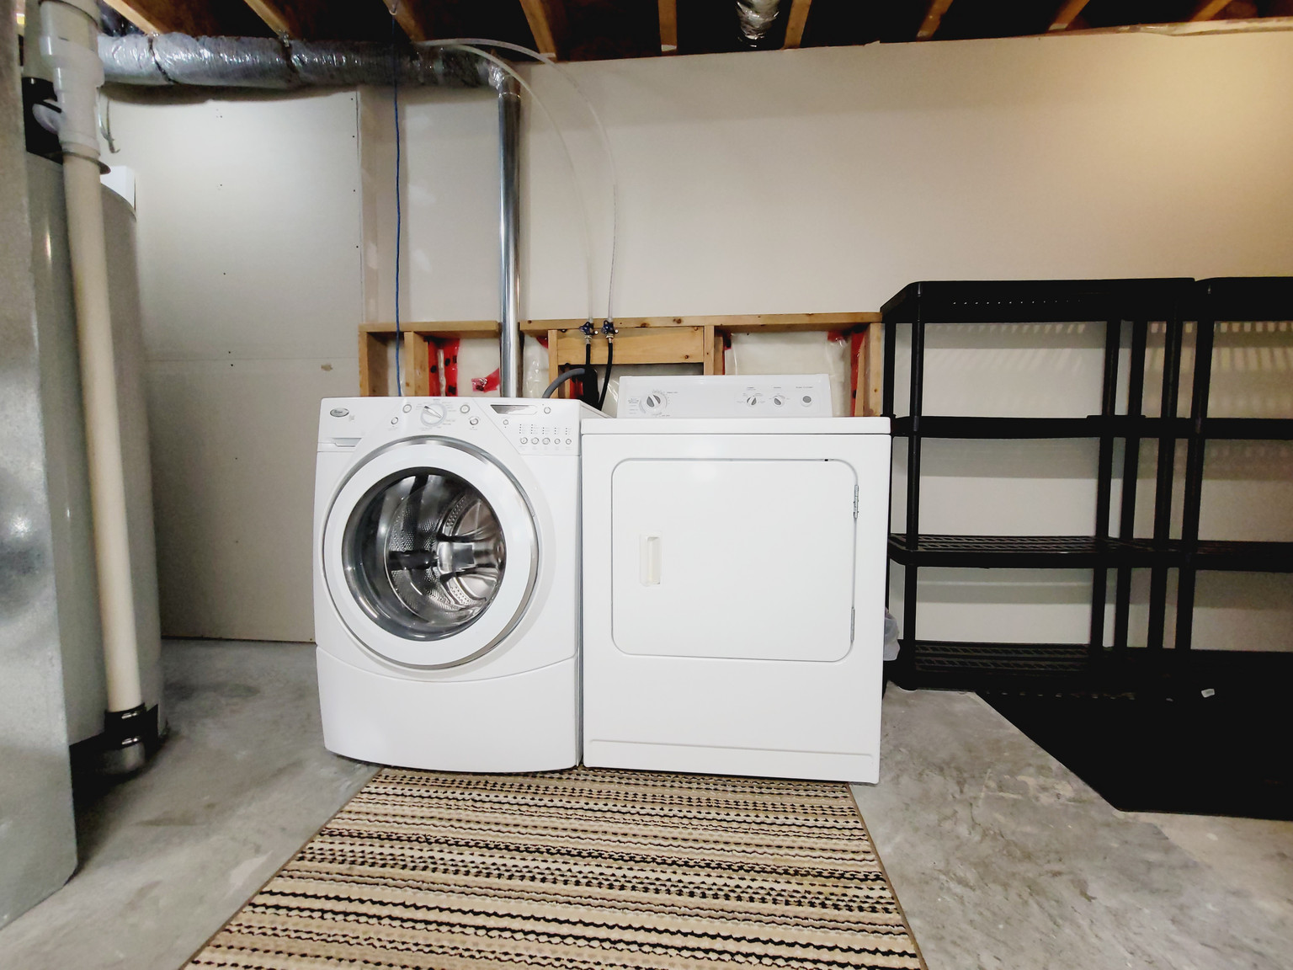
Fully finished basement
Large storage room
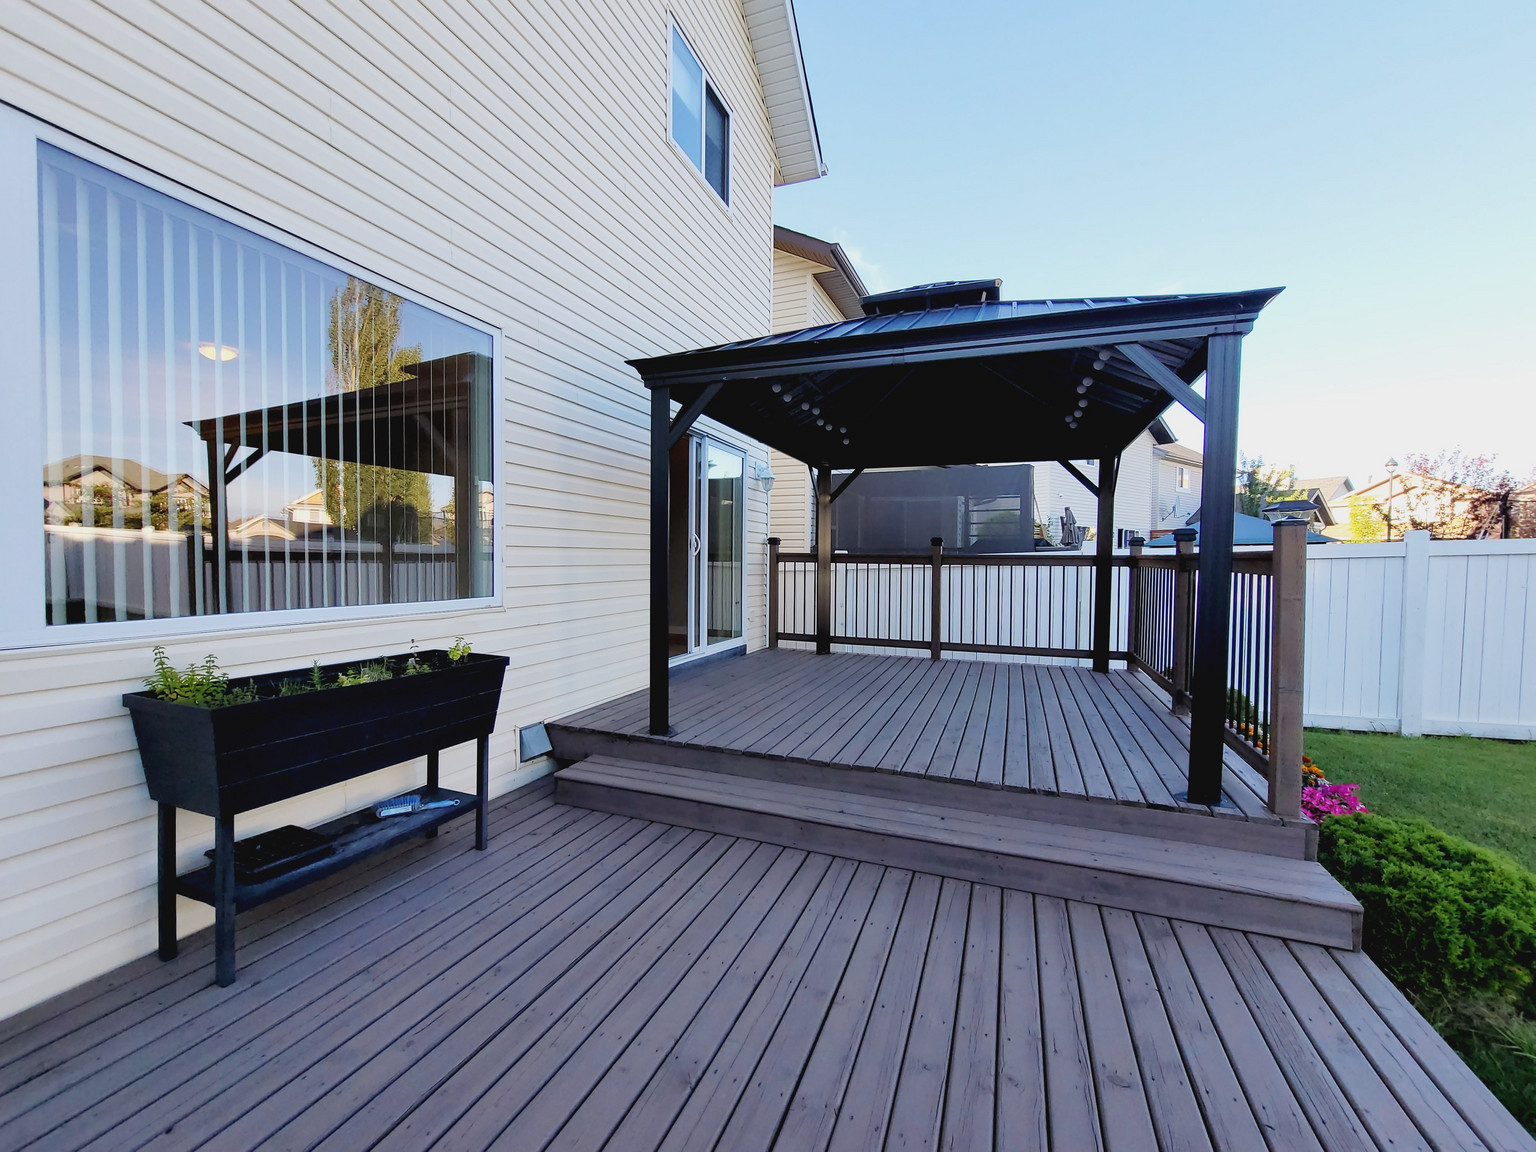
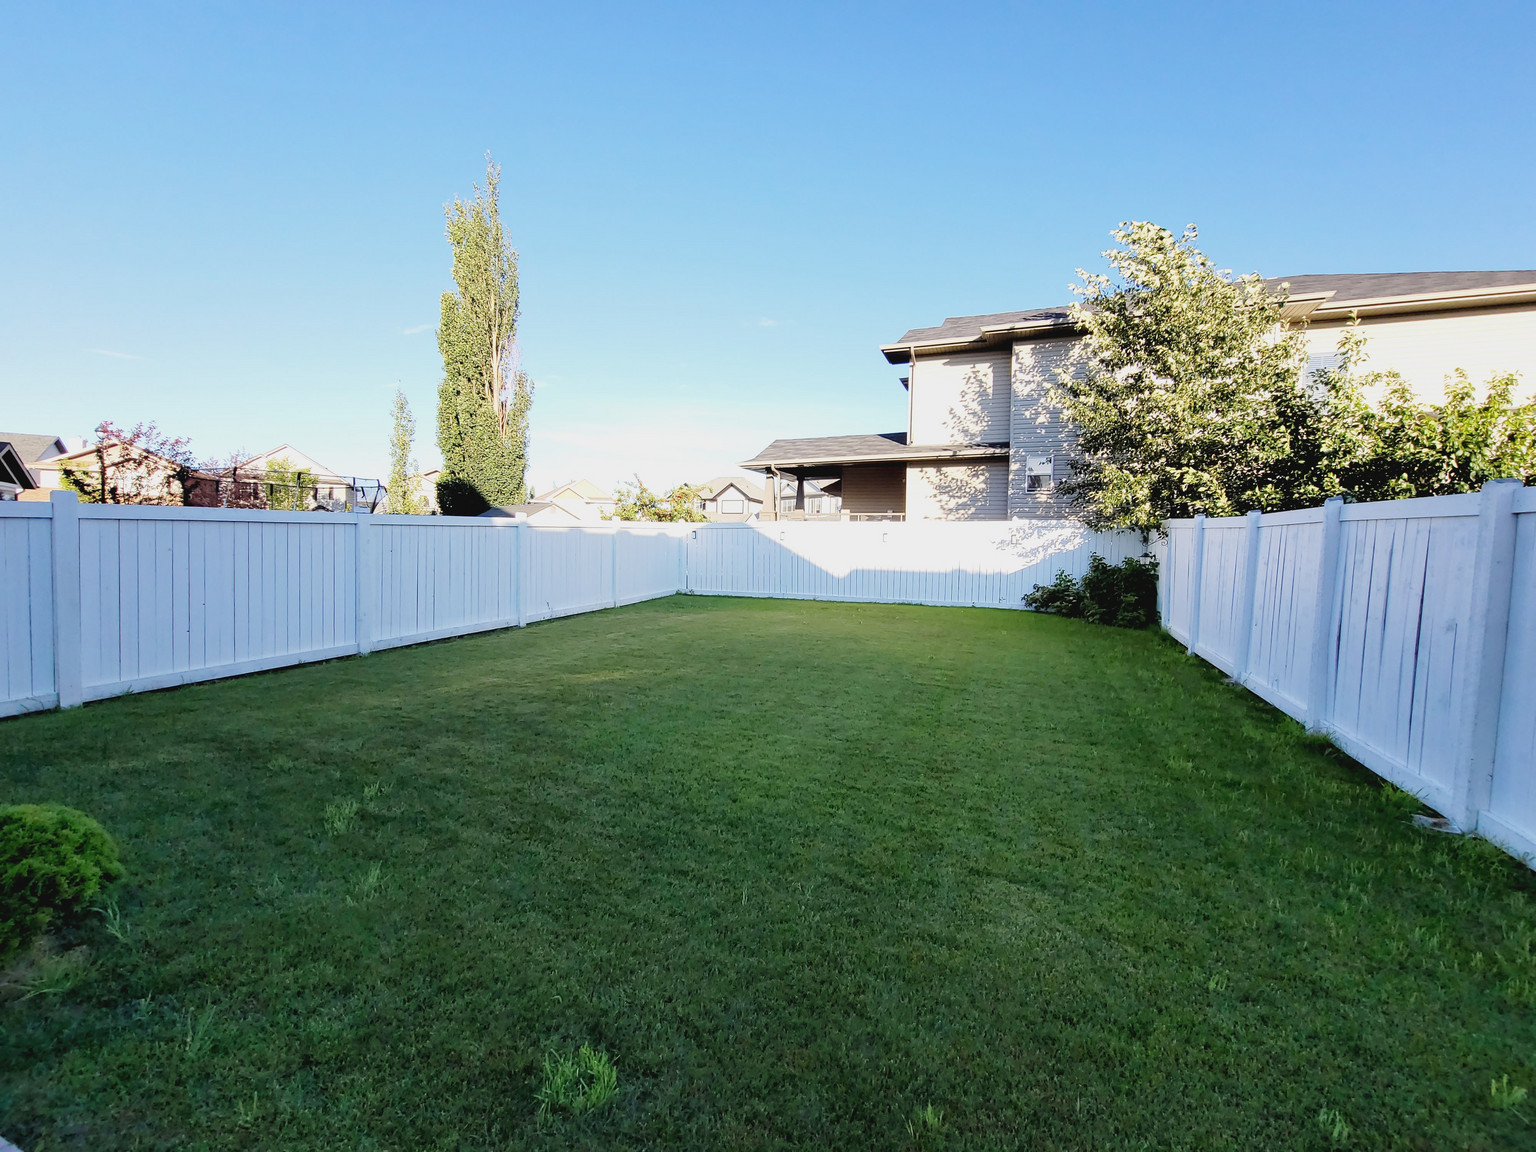
Fully fenced and landscaped yard with deck
Attached Single Oversize Garage
Cat Friendly only
Close to schools, parks, restaurants, shops
Easy access to Anthony Henday and Whitemud
Amenities
Unit Amenities
Fridge
Stove
Washer in suite
Dishwasher available
Carpeted floors
Hardwood floors
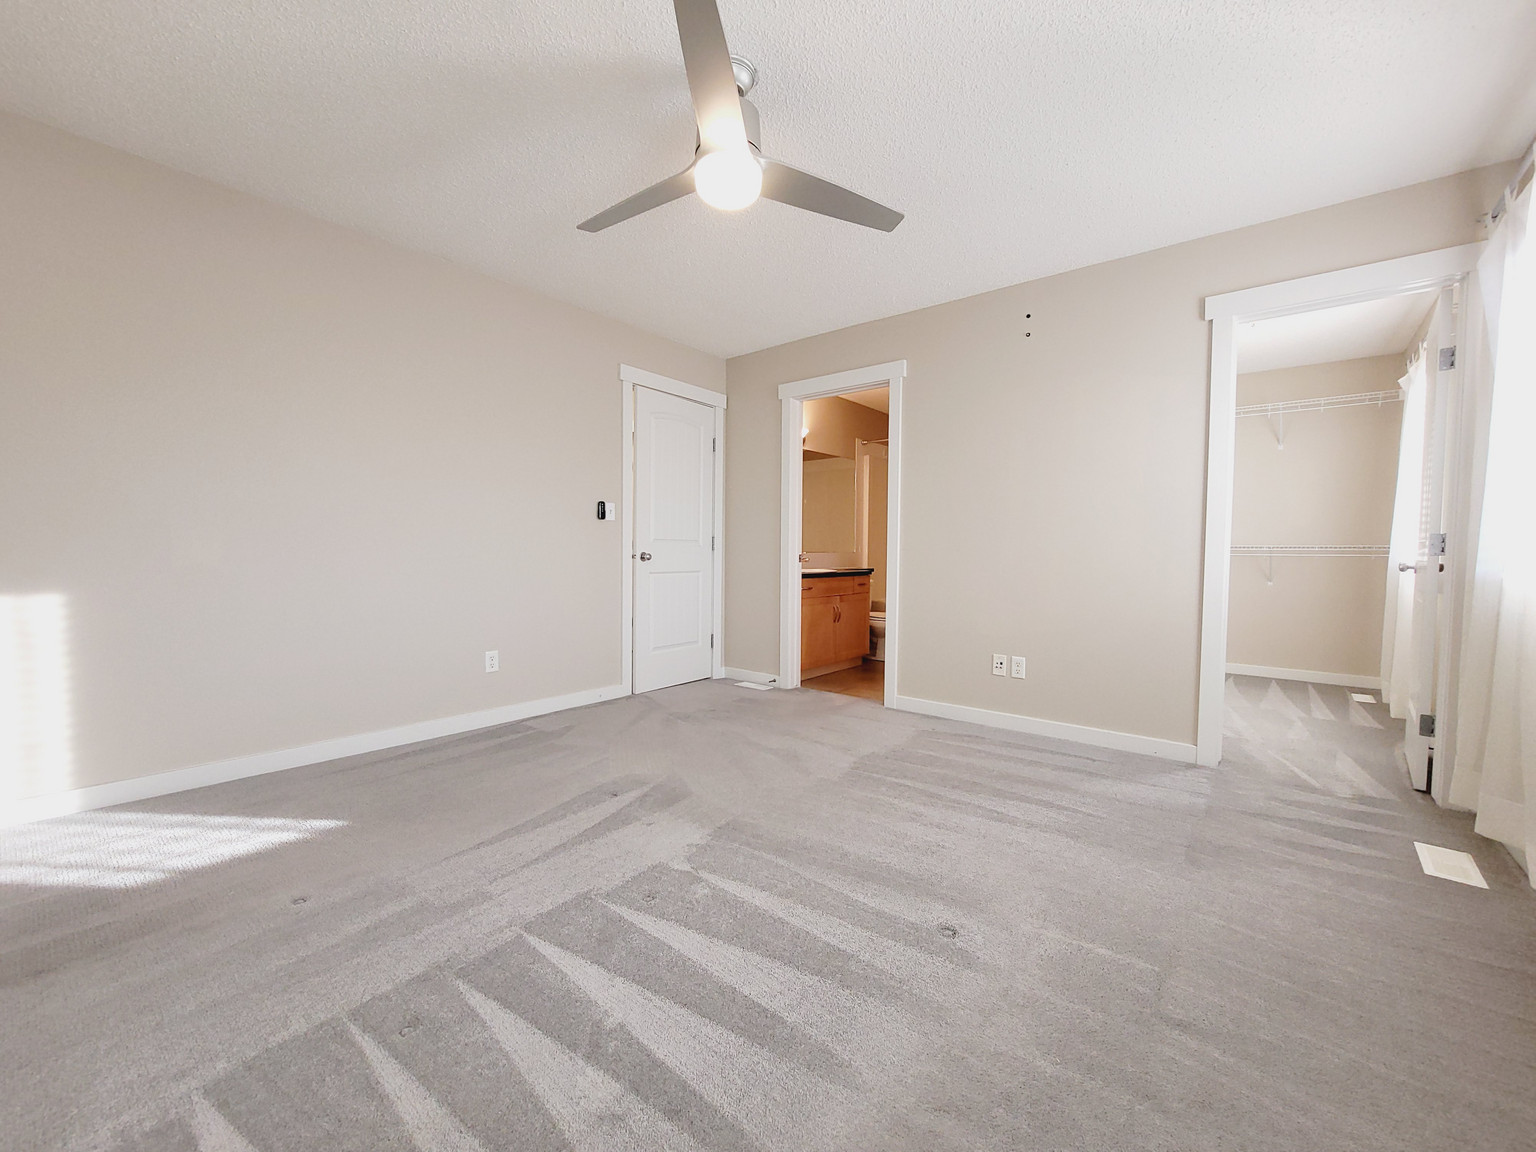
Ensuite bathroom
In-suite storage
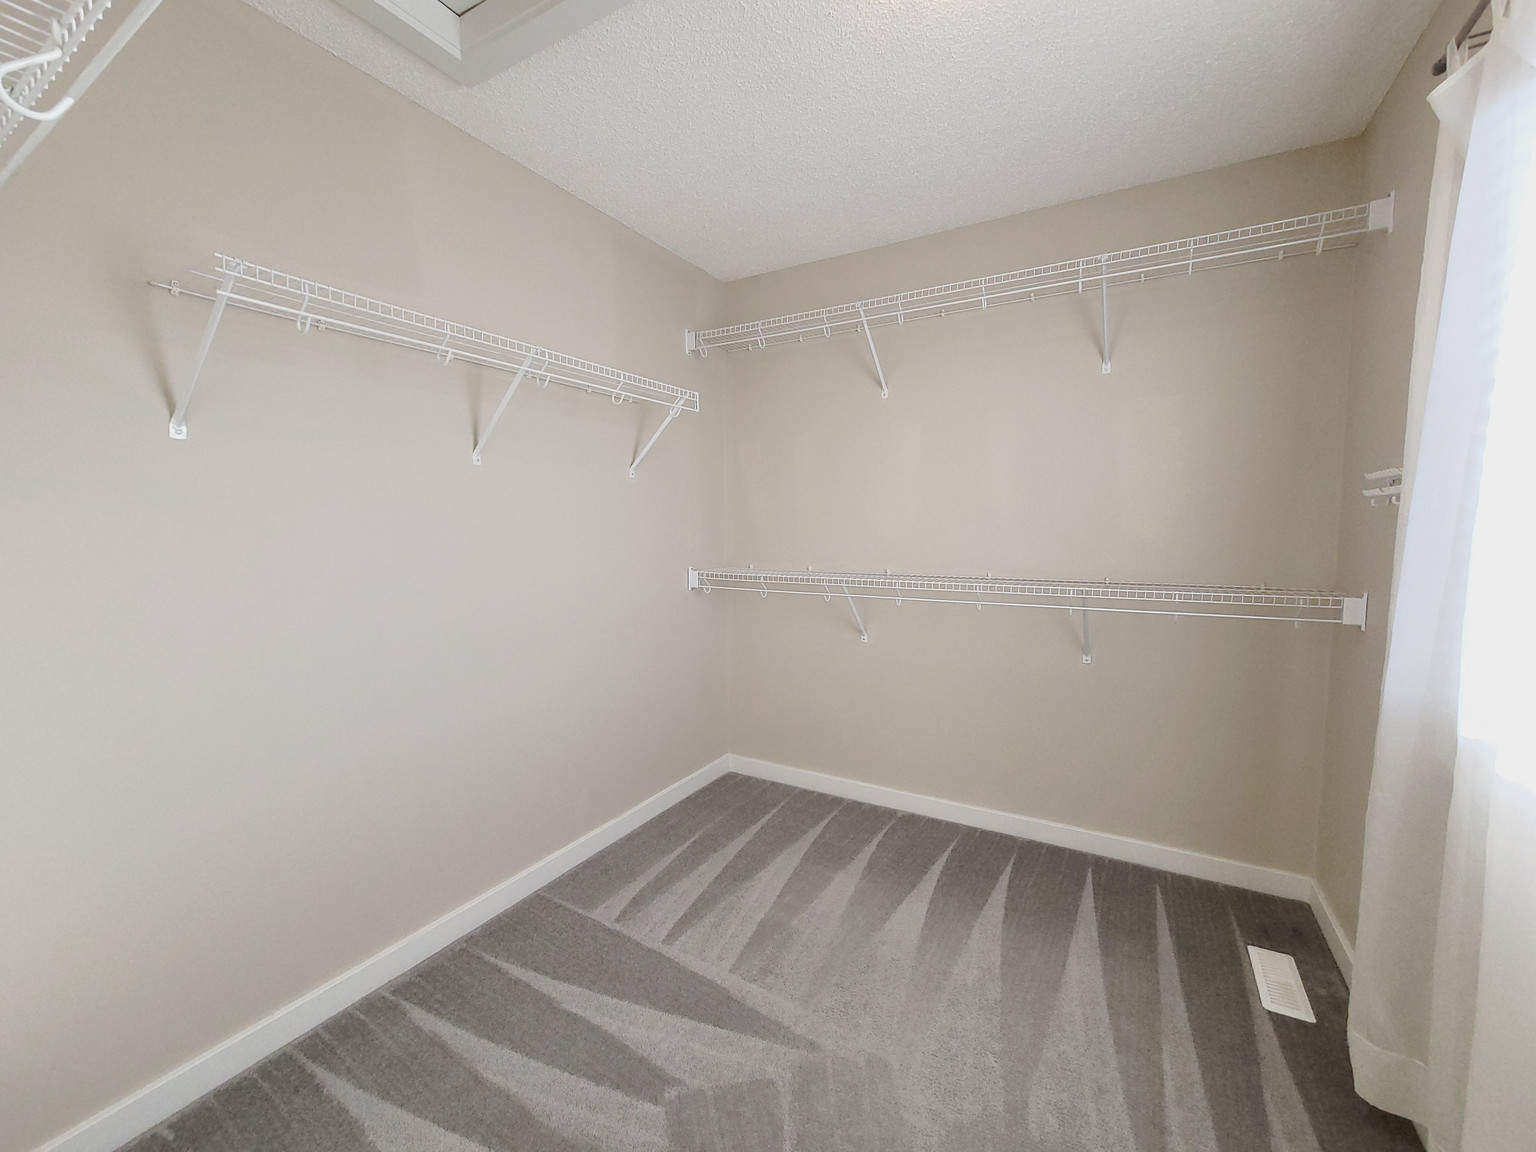
Walk-in closets
Dryer in suite
Microwave
Fireplace
Linoleum
Blinds
Oven
Linen closet
Unit Amenities
Fridge
Stove
Washer in suite
Dishwasher available
Carpeted floors
Hardwood floors
Ensuite bathroom
In-suite storage
Walk-in closets
Dryer in suite
Microwave
Fireplace
Linoleum
Blinds
Oven
Linen closet
Property Amenities
Private yard
Public transit
Shopping nearby
Parks nearby
Schools nearby
No Smoking allowed
Deck
Single Attached Garage
Fenced yard
Shopping Center
Property Amenities
Private yard
Public transit
Shopping nearby
Parks nearby
Schools nearby
No Smoking allowed
Deck
Single Attached Garage
Fenced yard
Shopping Center
Neighbourhood
South Terwillegar is one of the seven neighbourhoods within the Terwillegar Heights Servicing Concept Design Brief (SCDB) and defines the southwestern limit of the plan area. The neighbourhood is bounded by Terwillegar Boulevard to the north, Rabbit Hill Road to the east, Anthony Henday Drive to the south, and Terwillegar Drive to the west.
The plan for the neighbourhood includes 26 percent low-density units, 45 percent medium-density units, 28 percent street-oriented units, and just over 1 percent of housing units in mixed-use buildings. Higher density housing is located along arterial roadways and adjacent to neighbourhood amenities. As with all neighbourhoods within the Terwillegar Town SCDB, South Terwillegar reflects higher residential densities, a more specific mixture of land uses, and a greater variety of dwelling types than what was observed in typical suburban neighbourhoods built in Edmonton in the 1980s and 1990s.
South Terwillegar also extends the “traditional neighbourhood development pattern” from the Terwillegar Towne neighbourhood to the north. This means that streets are designed in a modified grid pattern, and houses are designed to face the street, with car parking located at the rear of buildings. Care was taken to ensure that a variety of open spaces and pedestrian linkages were provided throughout the neighbourhood, and that connections with the Town Centre to the north and to other amenity spaces throughout the neighbourhood were efficient and functional.
South Terwillegar’s name reflects both its geographic location (in the southernmost portion of the Terwillegar Heights SCDB) and the Terwillegar surname, which was chosen in honour of Dr. Norman L. Terwillegar (1884–1948). Dr. Terwillegar was a pioneer, a surgeon, and a local property owner in the area for many years. Terwillegar practiced medicine in the Edmonton area between 1912 and 1947 and was on staff at the Royal Alexandra Hospital for over 35 years. He also served as president of the Alberta Division of the Canadian Medical Association, as well as for the Edmonton Academy of Medicine.